The right heat pump size depends on your home’s heating and cooling needs, the equipment’s performance in cold weather, and any backup heating planned for the system. A heat loss and heat gain calculation, completed as part of HVAC design, establishes the capacity your home needs before you choose equipment.
Two houses with the same floor area can require different heat pumps. Insulation, windows, air leakage and local winter temperatures all affect the result. Understanding these factors helps you compare quotes and see whether the recommended equipment suits your home.
Common Heat Pump Sizes and Where They Are Used
Heat pump size refers to capacity, usually expressed in BTU per hour or tons. One ton equals 12,000 BTU/h. The table below shows common nominal capacities and possible applications. These examples help explain equipment sizes; they do not replace a load calculation.
| Nominal Capacity | Equivalent in Tons | Potential Application | What to Check |
|---|---|---|---|
| 6,000–9,000 BTU/h | 0.5–0.75 ton | A bedroom, home office or individual zone. | A well-insulated room may need less output. Check the unit’s minimum capacity. |
| 12,000 BTU/h | 1 ton | A larger room, addition or open living area. | One indoor unit may not adequately serve adjoining rooms with closed doors. |
| 18,000 BTU/h | 1.5 tons | A large open zone or a home with a low calculated load. | Confirm available heating output at local winter temperatures. |
| 24,000 BTU/h | 2 tons | A whole-home ducted system or several ductless zones, where loads allow. | Check the total load and how heating and cooling will reach each room. |
| 30,000–36,000 BTU/h | 2.5–3 tons | Whole-home heating and cooling where calculations support this capacity. | Verify duct airflow or the performance of the selected indoor-unit combination. |
| 42,000–48,000 BTU/h | 3.5–4 tons | Homes with higher calculated loads or larger multi-zone systems. | Review minimum output to assess operation during milder weather. |
| 60,000 BTU/h | 5 tons | Homes with substantial calculated heating or cooling requirements. | Assess whether one large system or separately controlled systems better suit the layout. |
These are nominal size categories. Actual heating output varies by model and outdoor temperature. A three-ton heat pump should not be assumed to deliver 36,000 BTU/h throughout a Canadian winter.
Can You Size a Heat Pump by Square Footage?
Square footage is one input, but it cannot determine the right capacity on its own. A heat pump size calculator that asks only for floor area provides a rough estimate. It cannot account for the differences between a draughty older house and a well-insulated home of the same size.
There is no single correct heat pump size for every 2,000-square-foot Canadian house. A detached bungalow has different exposed surfaces from a two-storey home or an interior townhouse. Window area, ceiling height and basement conditions also affect heating and cooling needs.
An online estimate can help you prepare questions before requesting a quote. It should not decide which model you buy. If a contractor recommends a particular size, the recommendation should be supported by details about your home, rather than a standard size used for similar-looking houses.
What Goes Into a Heat Pump Load Calculation?
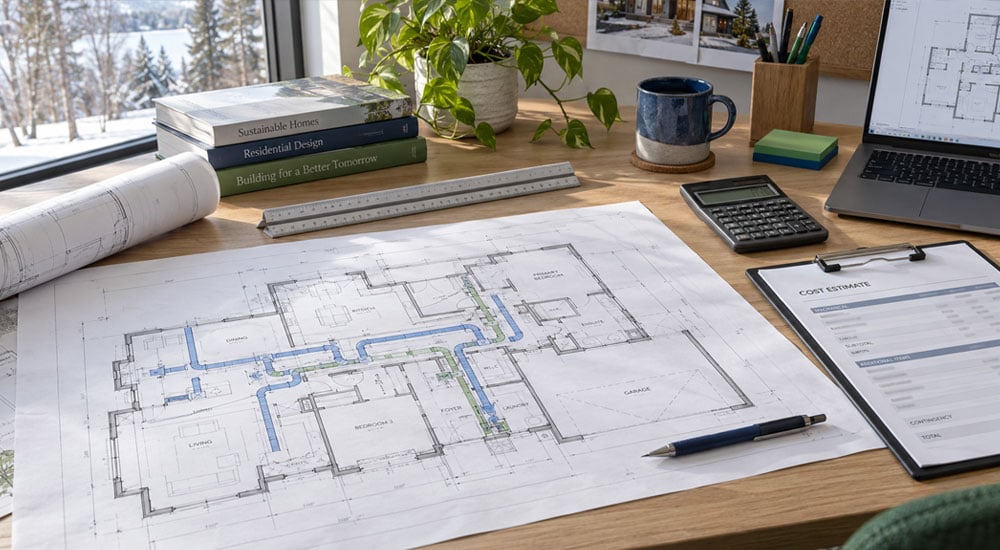
A heat pump load calculation estimates how much heating and cooling your home needs under local design conditions. In Canada, CSA F280 provides a method for calculating residential heating and cooling loads.
The assessment considers:
- The dimensions and construction of the home.
- Insulation in walls, ceilings and floors.
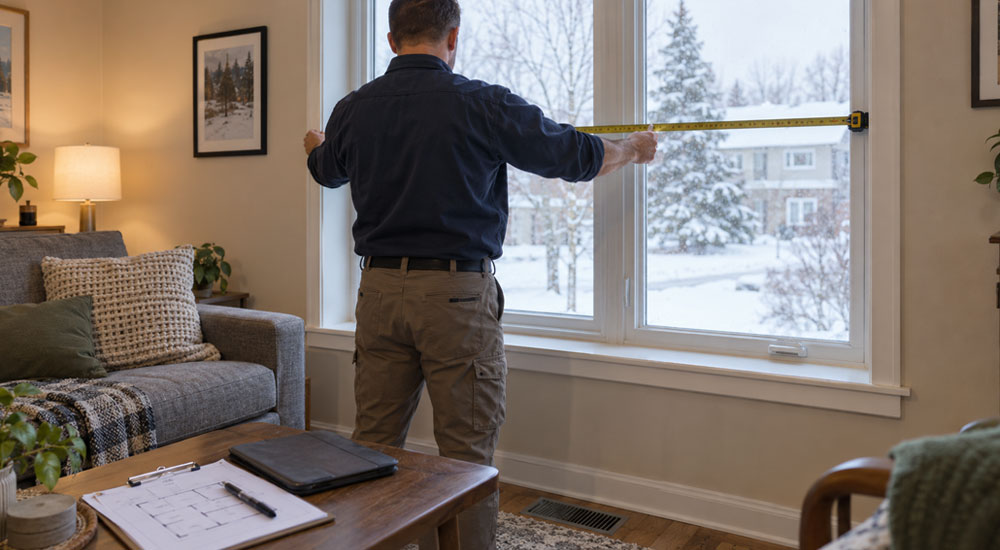
- Window and door sizes, performance and orientation.
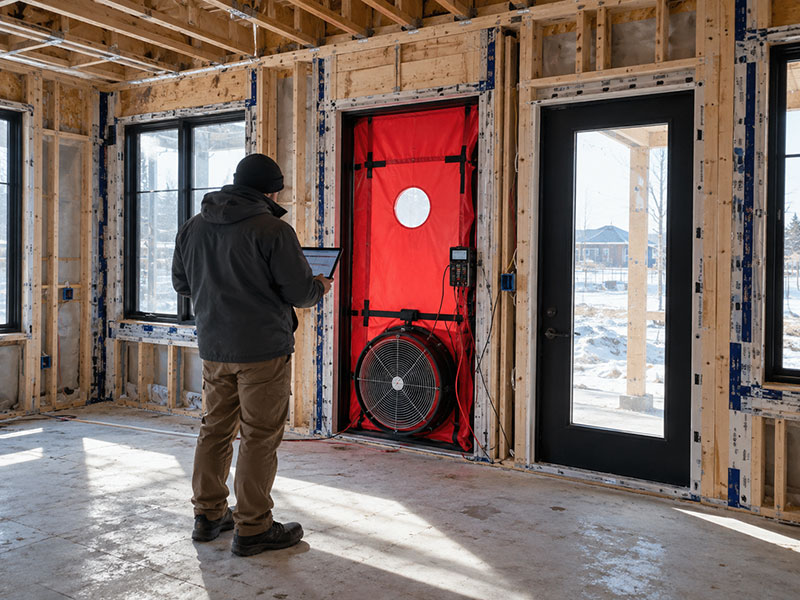
- Air leakage and ventilation.
- Indoor temperature targets and local outdoor design temperatures.
Room-by-room results show how much heating or cooling each space needs. They are especially useful when planning ductwork changes, addressing uncomfortable rooms or choosing indoor units for a ductless system.
Heating and cooling loads are calculated separately. A house with a high winter heating requirement may have a much smaller summer cooling load. The selected equipment needs to work well across both conditions.
Tell the designer about planned insulation, window or air-sealing work. These improvements can reduce the load. The calculation should reflect the condition the home will be in when the new system operates.
How Do Canadian Winters Affect Heat Pump Sizing?
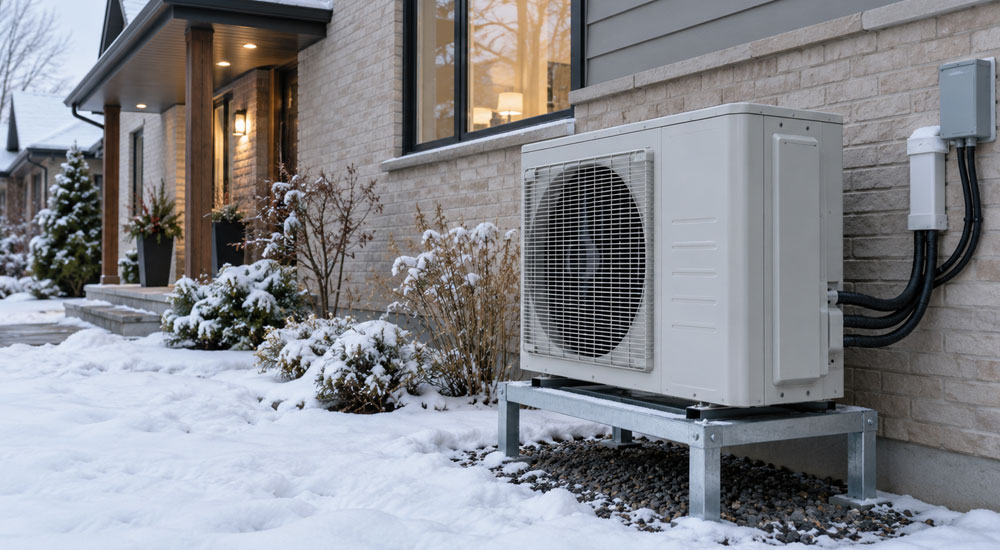
Cold climate heat pump sizing requires checking the equipment’s heating output at local winter temperatures. A model that meets a home’s needs in mild weather may need supplementary heat as temperatures fall.
The contractor should compare the calculated heating load with the manufacturer’s capacity data at your area’s winter design temperature. A claim that a unit “operates down to −25°C” describes an operating limit. It does not establish whether that unit can keep your particular home warm at that temperature.
The design should also explain the role of backup heating. Some systems are selected to meet the full design heating load. Others work with electric resistance heat or a furnace during colder conditions.
The thermal balance point is the outdoor temperature at which the heat pump’s heating output matches the home’s heating requirement. Below that point, supplementary heat is needed to cover the shortfall. Its capacity and controls should be planned alongside the heat pump.
What Happens If a Heat Pump Is Oversized or Undersized?
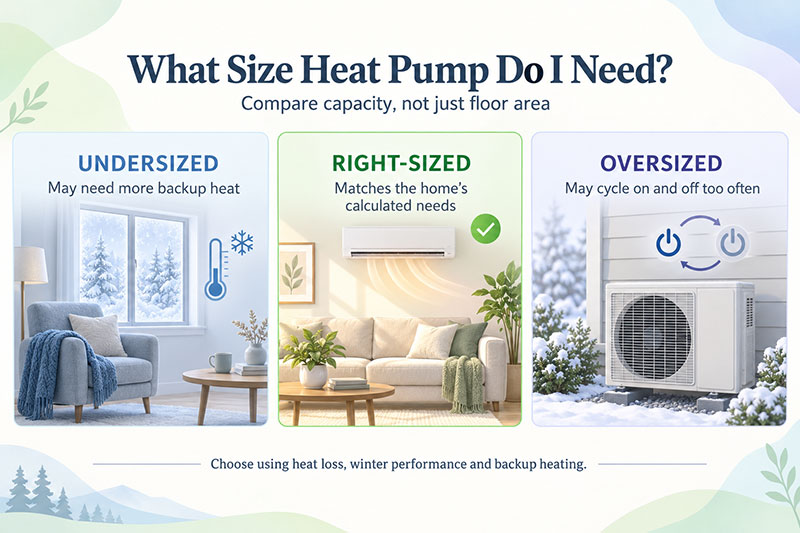
An oversized heat pump can deliver more heating or cooling than the house needs during milder weather. It may reach the thermostat setting quickly and shut down repeatedly. These short cycles can affect comfort and reduce moisture removal during cooling.
Variable-speed equipment can reduce its output, but only within a defined range. If its minimum capacity remains higher than the home’s load, it can still cycle. A larger model therefore needs justification beyond having an adjustable compressor.
A heat pump with insufficient capacity may struggle to maintain the indoor temperature or rely more heavily on supplementary heating. However, a system deliberately designed to use backup heat during cold weather is not automatically poorly sized. The combined system needs to meet the home’s requirements.
Long running periods are not proof of a problem either. A variable-speed heat pump may run steadily while maintaining a comfortable temperature. More useful signs are whether rooms stay comfortable and whether supplementary heating operates as intended.
Does Sizing Change for Ducted and Ductless Heat Pumps?
Both systems need load calculations, but they distribute heating and cooling differently.
For a ducted heat pump, the ducts must carry the airflow required by the selected equipment. A unit can have adequate heating capacity and still leave rooms uncomfortable if airflow is restricted or poorly distributed. Replacing a furnace is a good time to assess supply ducts, return-air paths and existing airflow.
For a ductless system, each indoor unit should suit the load of the space it serves. One wall-mounted unit in a hallway may not adequately heat bedrooms with closed doors, even when the outdoor unit has enough total capacity. Room layout and indoor-unit placement need to be considered together.
Multi-zone systems also require a check of the approved indoor and outdoor equipment combination. Adding together the capacities printed on the indoor units does not establish what the system can deliver to every room simultaneously.
What Should You Ask Before Approving a Heat Pump Size?
A heat pump quote should explain why the proposed capacity suits your home. Look for calculated loads, cold-weather performance and a clear plan for serving each room. These details make quotes easier to compare, especially when contractors recommend different sizes.
| Detail to Check | What the Quote Should Show |
|---|---|
| Heating and cooling loads | Calculated requirements based on your home’s construction and local climate. |
| Cold-weather capacity | The selected model’s heating output at the local winter design temperature. |
| Minimum output | How far the unit can reduce its capacity during milder weather. |
| Backup heating | The supplementary heat source and when it is intended to operate. |
| Air distribution | Any ductwork changes or indoor units needed to serve the rooms properly. |
If recommendations differ, compare the assumptions behind them. Planned insulation upgrades, the rooms included and the use of backup heating can all affect the proposed size.
Before approving the installation, make sure the recommendation accounts for your home’s loads, local temperatures and room layout. The chosen capacity should have a clear explanation, supported by calculations and performance data for the equipment being installed.