Quick Answer: ACH50 expresses fan-induced air leakage at 50 pascals relative to a building’s interior test volume and remains a practical metric for houses and smaller residential buildings. For large and multizone projects, Large Building Airtightness Testing commonly reports an area-normalized leakage rate such as q75, expressed in litres per second per square metre at 75 pascals. ASTM E3158 provides a test method suited to these buildings, while the applicable code, program or project specification establishes the required reference pressure and allowable leakage limit.
Builders, architects and building envelope consultants across Canada are familiar with ACH50. It indicates the equivalent number of air changes per hour produced by the airflow measured while a building is maintained at a 50 Pa pressure difference. It is a test-condition metric, not the building’s natural ventilation or operating air-change rate.
Volume-based normalization works well when comparing houses of broadly similar size and geometry. It becomes less informative when applied to a six-storey MURB, school, hospital or commercial tower. In these buildings, interior volume and enclosure area do not increase at the same rate. Shared corridors, shafts, podiums, mechanical spaces and multiple air-barrier zones also make it more important to define exactly which enclosure surfaces are being evaluated.
For that reason, many Canadian Part 3 projects report an area-normalized leakage rate at 75 Pa. The technically precise notation is generally q75 or, in the NECB, (I_{75Pa}). (Q_{75}), by contrast, normally refers to the total airflow at 75 Pa before it is divided by the applicable enclosure area.
| Metric | Normalized By | Reference Pressure | Common Application | Common Test Framework |
| ACH50 (1/h) | Interior test volume | 50 Pa | Houses and smaller residential buildings | CAN/CGSB-149.10-2024, EnerGuide procedures or the applicable project protocol |
| q75 or (I_{75Pa}) (L/s·m²) | Defined enclosure area | 75 Pa | Large, multizone and many Part 3 buildings where specified | ASTM E3158 or the method required by the governing code or program |
How ACH50 Works and Why It Fits Houses Better Than Towers
ACH50 is a derived result rather than a fixed physical property of an enclosure. A blower door fan pressurizes or depressurizes the building to a 50 Pa pressure difference. The measured airflow is then converted to an hourly rate and divided by the interior test volume.
For detached houses and other small residential buildings, this provides a practical comparison between buildings with generally similar forms. It is also widely recognized through Canadian residential energy evaluation and labelling procedures.
The limitation appears when buildings with very different surface-area-to-volume ratios are compared. As floor plates become larger and storeys are stacked, interior volume can increase more quickly than the exterior enclosure area. A large denominator can therefore produce a relatively low ACH50 result even when the leakage per square metre of enclosure is not especially low.
This does not make ACH50 mathematically incorrect. It means that ACH50 can obscure differences in enclosure quality when buildings of substantially different sizes and geometries are compared. An area-normalized metric provides a more direct indication of how the tested air-barrier boundary performs per square metre.
What q75 Actually Measures
The total airflow required to maintain a 75 Pa pressure difference is commonly represented as (Q_{75}) and expressed in litres per second. Dividing that airflow by the applicable enclosure area produces q75:[q_{75}=\frac{Q_{75}}{S}]
The result is expressed in (L/(s·m²)). A lower q75 generally indicates a tighter tested enclosure.
ASTM E3158 establishes procedures for measuring air leakage in large or multizone buildings, but the standard does not itself establish a universal passing limit. It can be used with specified reference pressures greater than 10 Pa and no greater than 100 Pa. The widespread use of 75 Pa on Canadian large-building projects comes from applicable codes, programs and project specifications.

The area used in the calculation must follow the defined test boundary and the governing requirement. It should not automatically be described as every above-grade and below-grade surface. Under NECB 2020, for example, the normalization area includes surfaces separating conditioned space from unconditioned space. Other authorities or programs may provide their own area-calculation instructions.
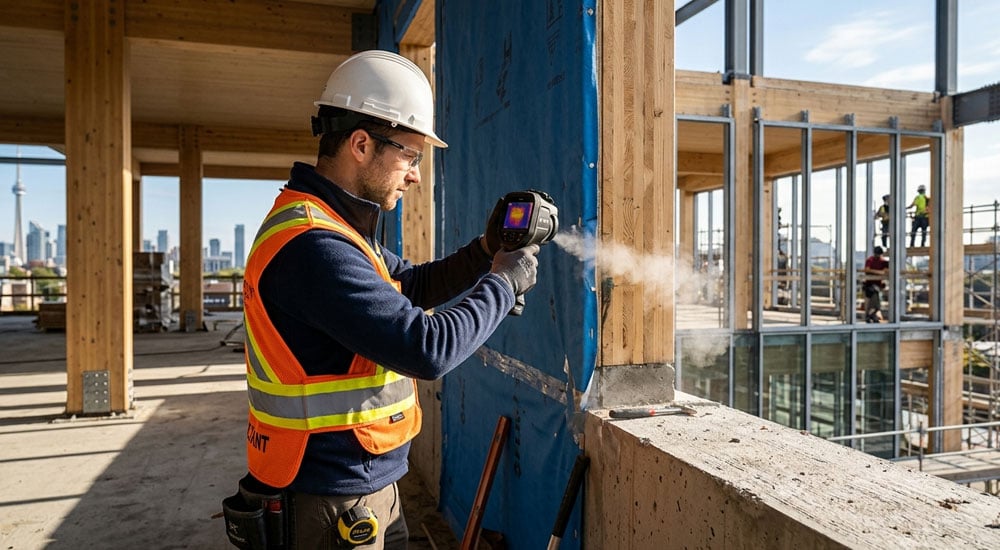
A q75 result is also a whole-building or test-zone average. It does not identify whether leakage is concentrated at curtain-wall joints, roof penetrations, loading doors or podium transitions. When the result is close to or above the applicable target, separate diagnostic work may be completed using tracer smoke, infrared imaging or other investigation methods consistent with ASTM E1186 principles.
Guarded Testing and Multizone Coordination
Large and multizone buildings create a pressure-boundary challenge that is less common in detached houses: how to distinguish leakage through the exterior enclosure from airflow through partitions connected to adjacent zones.
Where an individual floor, suite or zone is being evaluated, guarded testing can be used to bring the adjoining area to approximately the same pressure as the test zone. The pressure difference across the shared partition is monitored and kept within the tolerance required by the applicable procedure. This reduces the amount of airflow through the interior separation included in the measured result.
In an unguarded zonal test, the adjacent space is not pressure-equalized. The setup may be simpler, but leakage through shared partitions can become part of the measured airflow. That does not automatically make an unguarded result invalid; it means the test boundary, setup and limitations must be clearly documented.
For a whole-building single-zone test, internal partitions located entirely inside the test boundary are not exterior enclosure surfaces. Guarding becomes relevant when only part of the building is tested or when separate air-barrier zones must be evaluated.
Test planning must also address stack effect, wind and pressure uniformity. Tall buildings can develop substantial vertical pressure differences when indoor and outdoor temperatures differ. Wind can cause fluctuating façade pressures and unstable baseline readings. The testing team therefore reviews forecast conditions, exterior pressure-tap locations, temperature differences and the ability to establish a sufficiently uniform pressure across the test zone.
When ASTM E3158 Testing Applies
The applicable test method and reporting metric depend on the adopted code, project compliance route, building configuration and authority having jurisdiction. Part 3 classification alone does not establish every testing requirement.
ASTM E3158 and q75 reporting may apply in situations such as:
- Projects using the NECB 2020 whole-building air-barrier-system option. Article 3.2.4.2 establishes a maximum normalized leakage rate of 1.50 L/(s·m²) at 75 Pa, based on the average of pressurization and depressurization results. NECB 2020 also provides an alternative compliance route based on qualifying air-barrier assemblies, so whole-building testing is not the only available route.
- Toronto Green Standard projects pursuing the applicable whole-building air leakage requirement. Under TGS Version 4, the Tier 2 whole-building testing measure targets no more than 2.0 L/(s·m²) at 75 Pa and refers projects to the City’s testing protocol.
- Applicable Part 3 BC Energy Step Code projects where post-construction airtightness results are required for energy modelling and compliance documentation. The specific requirement depends on occupancy, the applicable BC Building Code edition, the selected Step and the authority having jurisdiction. Projects in the City of Vancouver must also be checked against the Vancouver Building By-law and its separate airtightness guidance.
- Owner-driven or certification-related projects where ASTM E3158 testing is expressly included in the owner’s project requirements, enclosure commissioning plan, energy model or project specification. Participation in LEED or a Net Zero program should not, by itself, be described as an automatic ASTM E3158 requirement.
CAN/CGSB-149.10-2024 remains a common test framework for Canadian houses and residential energy evaluations, although its scope is not limited exclusively to houses. The correct standard and metric should always be confirmed from the project’s governing documents before the test protocol is prepared.
Interim airtightness testing may also be scheduled during construction. This is often a quality-control decision rather than a direct code requirement, but it allows air-barrier defects to be addressed before ceilings, finishes and service enclosures restrict access.

Reading a q75 Result on an Active Site
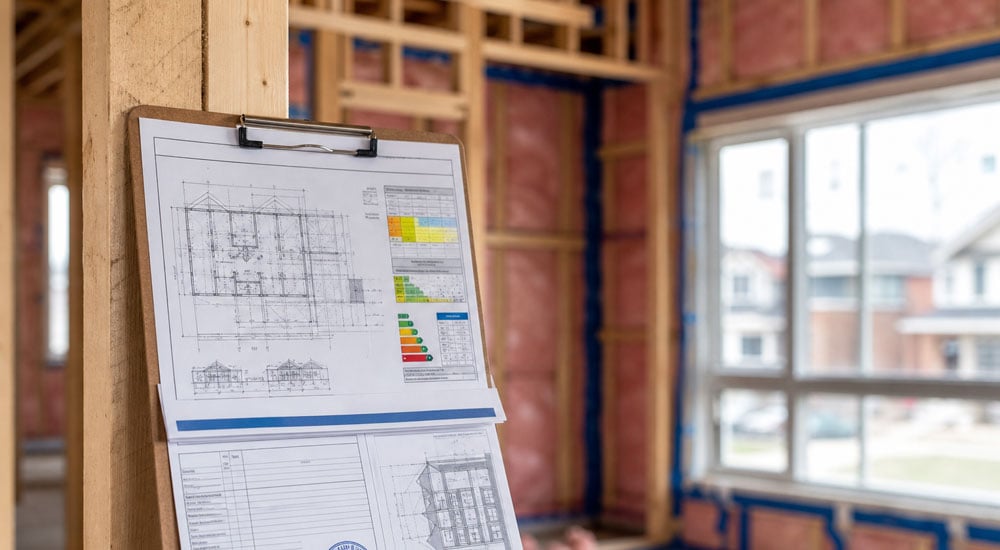
Coordination for a mid-rise or large-building test begins well before the scheduled test date. During the protocol and submittal phase, the testing consultant reviews the drawings, defines the test boundary, calculates the relevant enclosure area, estimates the required fan capacity and confirms whether the building will be tested as one zone or through an approved multizone approach.
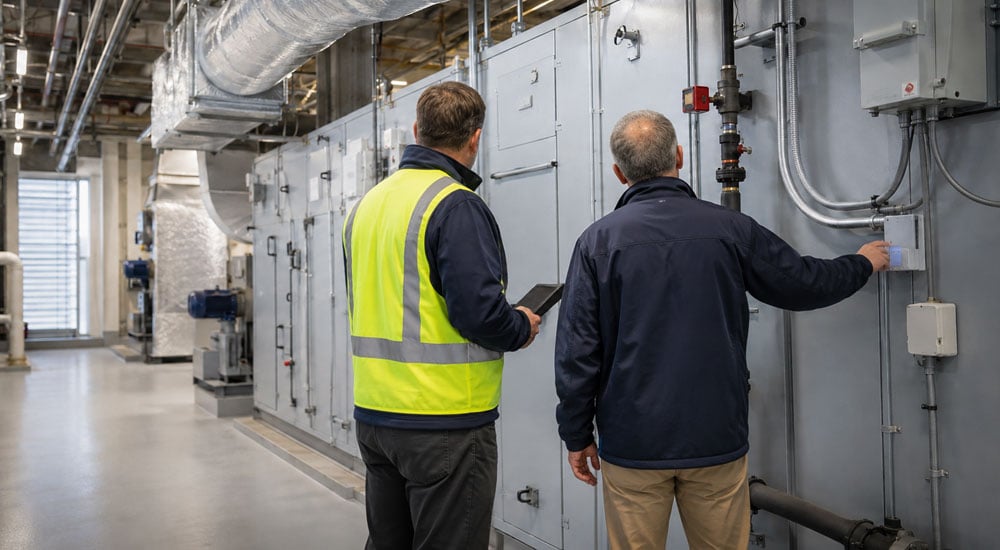
Mechanical openings, dampers, exhaust systems, elevator interfaces, temporary construction openings and access requirements must be coordinated with the site team. The condition of intentional openings must also match the selected building-envelope or operational-envelope test setup.
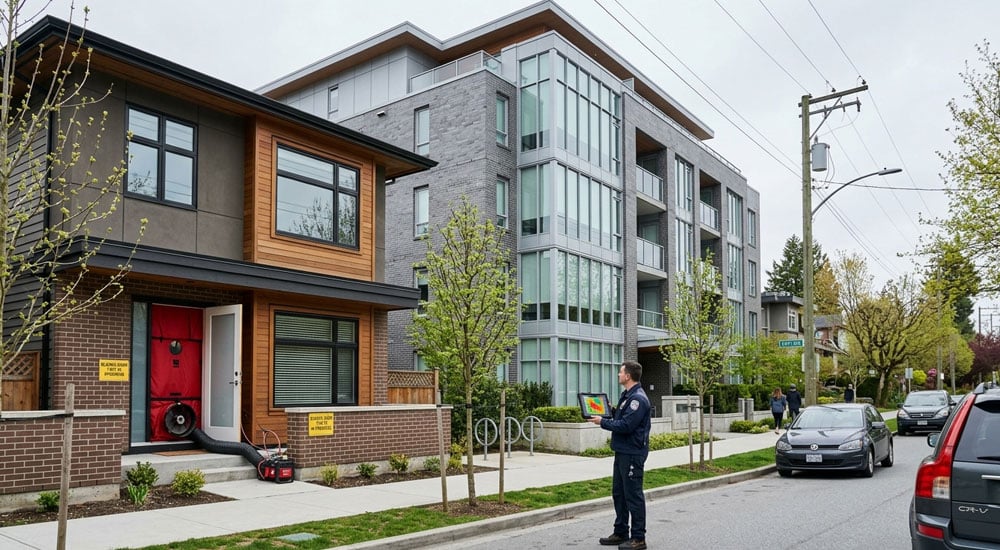
Large buildings often require multiple calibrated fans, but a multi-fan array is not automatic. The amount of equipment depends on the enclosure area, expected leakage, available openings and the airflow needed to reach the specified test pressures.
During the quantitative test, technicians measure fan airflow, indoor-to-outdoor pressure differences, baseline pressures, temperatures and pressure uniformity across the test zone. These measurements are used to establish the building’s flow-pressure relationship and calculate the normalized leakage rate at the required reference pressure.
They do not directly reveal the leakage rate of every curtain-wall joint, suite interface or roof penetration. Those locations require separate diagnostic investigation. When access, budget and schedule permit, an interim test followed by smoke or infrared diagnostics can make the final compliance test less risky and allow major leakage paths to be repaired while assemblies remain accessible.
Conclusion
ACH50 and q75 both describe airtightness under controlled fan pressurization, but they normalize the measured airflow differently. ACH50 relates leakage at 50 Pa to interior volume and is widely used for houses and smaller residential buildings. q75 relates leakage at 75 Pa to the defined enclosure area, making it more useful for many large and multizone projects.
Neither metric is universally correct for every building. The project team must confirm the applicable code or program, the required test standard, the reference pressure, the enclosure area, the pressure-boundary setup and the allowable leakage rate.
Early planning is just as important as the final number. A technically correct result depends on a clearly defined test boundary, sufficient fan capacity, coordinated building systems, suitable weather conditions and enough construction access to investigate and repair significant leakage before project turnover.