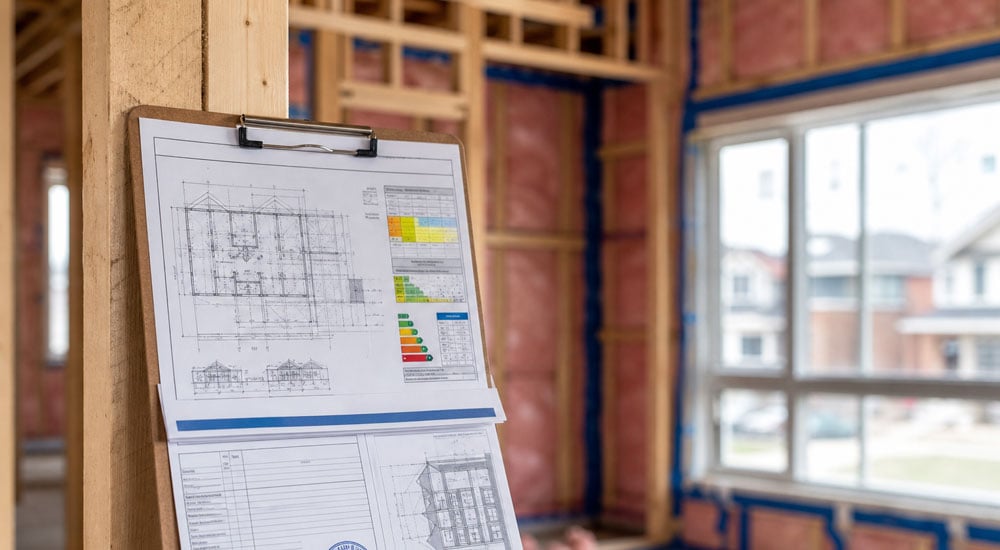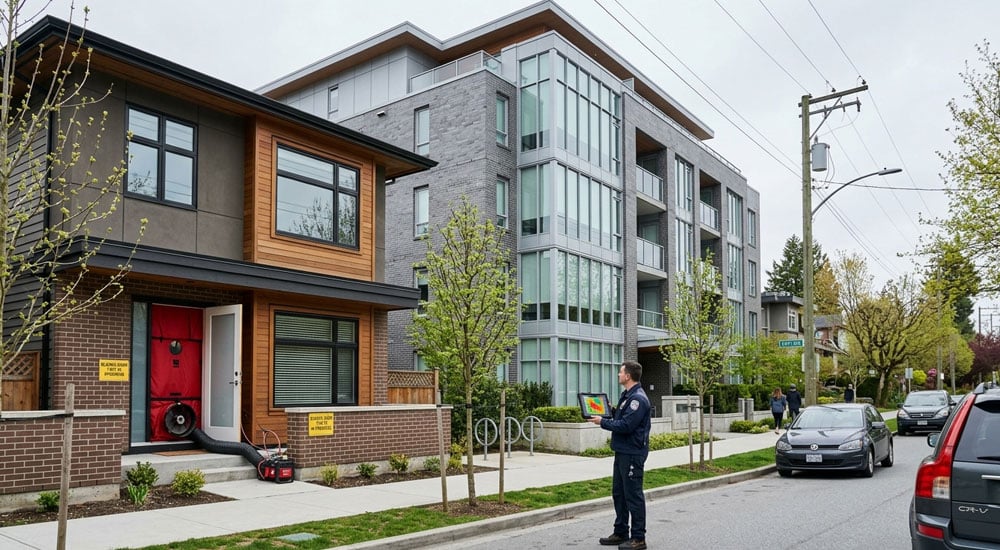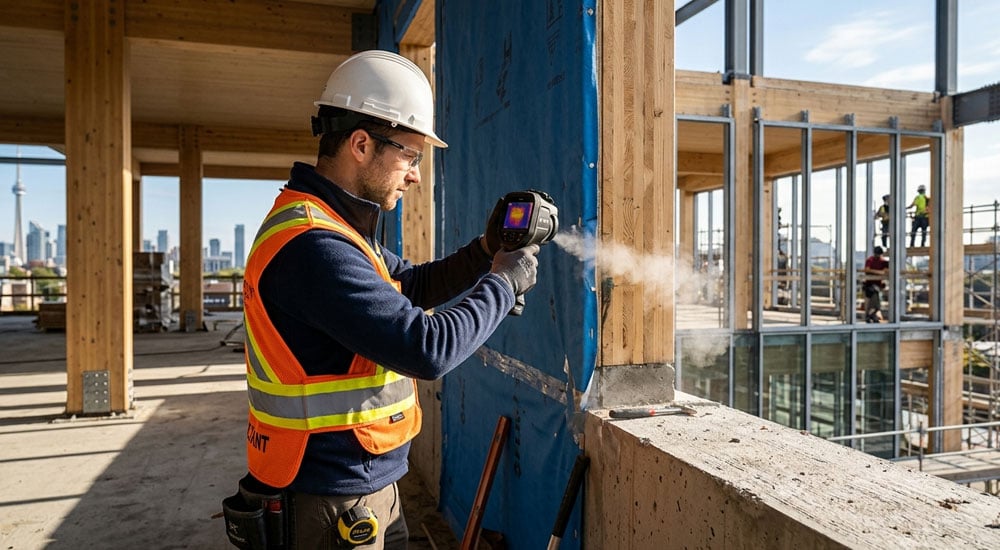
A single-family house or duplex built under Part 9 of the Ontario Building Code usually points to an SB-12 energy report. A store, clinic, small office, or other non-residential occupancy in a similar building size may need SB-10 instead.
That distinction matters at the permit stage. SB-10 and SB-12 cover different building types, use different technical references, and usually require different documentation. If the wrong standard is used, the permit file can come back for correction and the project team may have to revise the energy compliance submission before review can continue.
SB-12, formally called Energy Efficiency for Housing, sets the energy efficiency path for houses and residential occupancies within the scope of Part 9. SB-10, Energy Efficiency Requirements, applies to Part 3 buildings and to non-residential occupancies that fall within Part 9. It also draws from commercial energy standards such as ASHRAE and the National Energy Code of Canada for Buildings rather than a single housing package.
The standard should be confirmed early because it affects the drawings, forms, modelling path, and the person responsible for preparing the compliance paperwork.
| Aspect | SB-10 | SB-12 |
|---|---|---|
| Full title | Energy Efficiency Requirements | Energy Efficiency for Housing |
| Buildings covered | Part 3 buildings and non-residential occupancies within Part 9 | Houses and residential occupancies within Part 9 |
| Main reference standards | ASHRAE 90.1-2013, 2015 NECB, or ASHRAE 189.1-2014, depending on the selected path | Ontario housing compliance packages and accepted SB-12 performance options |
| Typical compliance documentation | OBC Matrix, SB-10 compliance summary, or energy modelling documentation depending on the path | Energy Efficiency Design Summary (EEDS), OBC Matrix, or performance modelling documentation where applicable |
| Airtightness assumption | Not fixed to one universal ACH value in the base path | Commonly tied to airtightness assumptions used in the selected SB-12 package or performance model |
| Alternative prescriptive path | Division 5 prescriptive path using Ontario HDD18 zones for eligible buildings | Not applicable in the same way; SB-12 uses its own housing compliance packages and performance options |
| Performance path option | Energy modelling against a reference building | Energy modelling, commonly with HOT2000 for houses |
| Common exemptions | Certain farm buildings, unconditioned spaces, buildings without electrical or fossil fuel service, and other code-defined exemptions | Similar Part 12 exemptions, with additional housing-related conditions depending on the building type |
| Typical preparer | Mechanical engineer, energy modeller, or energy consultant familiar with SB-10 | Designer, builder, energy advisor, or qualified professional familiar with EEDS and SB-12 |
| Renovations | Usually handled through Parts 10 and 11 rather than SB-10 directly | Usually handled through Parts 10 and 11 rather than SB-12 directly |
Which Ontario Building Code Part Sets Your Compliance Path
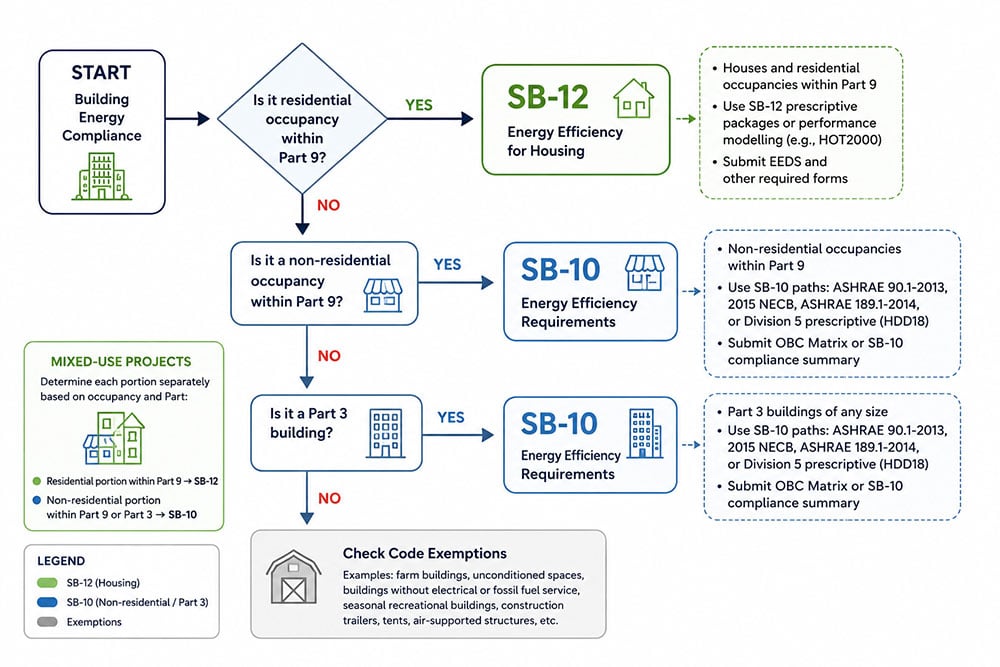
Occupancy classification usually decides the energy compliance path before building size becomes the main issue. Part 9 covers houses, small residential buildings, and some smaller-scale construction, but that does not automatically mean every Part 9 project follows SB-12.
A residential occupancy within Part 9 usually follows SB-12. A non-residential occupancy at a similar scale can be excluded from SB-12 and directed toward SB-10. That is why a small retail unit, clinic, daycare, or office cannot be assessed the same way as a detached house simply because the building is similar in size.
Mixed-use buildings are where mistakes happen most often. A ground-floor commercial unit with apartments above may need two documentation streams: one for the non-residential portion and another for the residential portion. Some municipalities may want that split shown clearly on the drawings as well as in the energy forms.
Building departments do not always flag the issue at the same stage. One reviewer may catch a missing SB-10 submission early, while another may raise it after the file reaches detailed plans examination. A short confirmation with the local building department before drawings are finalized can prevent a larger redesign or resubmission later.
How Housing Projects Satisfy SB-12 Through the Prescriptive Route
SB-12 is the standard most people encounter when preparing an energy compliance report for a new house in Ontario. For many straightforward housing projects, the prescriptive route is the fastest path because the designer selects a permitted package of envelope and mechanical requirements instead of modelling every trade-off from scratch.
The Energy Efficiency Design Summary, usually called the EEDS, is widely used to record the selected SB-12 package. In practice, many municipalities accept the EEDS alongside the OBC Matrix because it gives reviewers a clear summary of the insulation levels, window performance, mechanical system, and selected compliance package.
The form still needs to match the actual design. A designer, builder, or qualified professional should complete it only when the assemblies and systems are known well enough to support the selected package. Stock house plans can sometimes reuse the same package across similar permits, but municipal expectations and project details still need to be checked each time.
The risk with SB-12 is not usually that the form is difficult. The risk is choosing a package too early and then changing the windows, HVAC system, insulation, or air sealing details without updating the energy paperwork. That is how a simple prescriptive submission can turn into a permit delay.
The Three Reference Standards Behind an SB-10 Report
SB-10 is more technical than SB-12 because it connects Ontario energy compliance to commercial building energy standards. The selected path depends on the building type, system design, performance target, and the documentation expected by the authority having jurisdiction.
One common route is based on ANSI/ASHRAE/IES 90.1-2013, the commercial energy standard used across many North American projects. Another route is based on the 2015 National Energy Code of Canada for Buildings, usually shortened to NECB. A third option uses ANSI/ASHRAE/USGBC/IES 189.1-2014, a high-performance green building standard, although using that path does not automatically mean the project receives a green building certification.
For eligible buildings that do not use electric space heating, SB-10 also includes a Division 5 prescriptive path based on Ontario heating degree day zones. This path uses local climate data rather than ASHRAE climate zones and separates Ontario into areas below or above 5,000 HDD18.
A project team should choose the path that fits the building early enough for the mechanical design, envelope details, schedules, and code matrix to remain consistent. SB-10 is not just a form added at the end. It can affect design assumptions across the permit package.
Air Tightness and Envelope Assumptions Built Into SB-12
SB-12 packages rely on assumptions about the building envelope, including airtightness. For many housing projects, airtightness is not just a blower door number checked after construction. It is part of the energy assumptions behind the selected package.
That matters because a house can meet insulation values on paper and still perform poorly if the air barrier is not built carefully. Rim joists, sheathing seams, attic penetrations, electrical boxes, plumbing stacks, and mechanical penetrations can all create leakage paths if they are not sealed in line with the intended air barrier strategy.
The practical lesson is simple: SB-12 compliance is not only a paperwork exercise. The selected package should be reflected in the way the house is detailed and built. If the envelope is looser than the assumption behind the package, the project can run into problems during energy review, testing, or final verification.
Good documentation helps, but execution on site is what protects the result.
Switching to Energy Modelling When a Design Does Not Fit the Prescriptive Package
Some projects do not fit neatly into a prescriptive package. A house with a large glazing ratio, an unusual mechanical system, a complex addition, or envelope assemblies that do not match the tables may need energy modelling instead.
Under a performance path, the proposed building is compared against a reference building that meets the applicable compliance package. For housing projects, this modelling is commonly done with HOT2000 or another accepted simulation approach. If one part of the design performs worse than the prescriptive package, another part may need to perform better to compensate.
For example, a design with more glass than the prescriptive route allows may still pass if the rest of the envelope and mechanical system make up the difference. This gives designers more flexibility, but it also takes more coordination. The drawings, mechanical assumptions, window schedules, insulation values, and modelling file must all tell the same story.
Energy modelling is usually not the first choice for a simple house permit because it takes more time and costs more to prepare. It becomes useful when the design value is worth the extra work or when the prescriptive route simply does not fit the project.
Buildings the Ontario Building Code May Excuse From an Energy Report
Some projects fall outside the usual SB-10 and SB-12 reporting paths because of specific exemptions in the Ontario Building Code. These exemptions should be checked carefully against the actual article and project condition, not assumed from the building’s size or temporary use.
Common examples may include:
- Farm buildings used for agricultural production
- Buildings that use no electrical power or fossil fuel
- Certain manufactured buildings described by the Code
- Seasonal recreational buildings covered by specific housing provisions
- Construction trailers, tents, and air-supported structures
- Unconditioned spaces that are not intended to maintain an interior environment for occupancy
The important point is that an exemption is not a design shortcut. A building official or qualified code consultant should confirm whether the exemption applies to the exact project. A small building, temporary use, or low-energy occupancy does not automatically remove the need for an energy compliance report.
Additions, Renovations and Mixed-Use Buildings That Split Between SB-10 and SB-12
Existing buildings need extra care because renovations do not always fall directly under SB-10 or SB-12 in the same way as new construction. Renovation projects often reference Parts 10 and 11 of the Ontario Building Code, which deal with existing buildings and the extent of required upgrades.
Additions can be different. A new addition to an existing house may need to meet SB-12 for the new work even when the rest of the house is not being fully upgraded. The exact approach depends on the scope, the municipality, and how the addition connects to the existing building.
Mixed-use buildings need the clearest planning. A three-storey building with a ground-floor café and residential units above may need SB-10 documentation for the café and SB-12 or performance-path documentation for the residential portion. Those should be treated as separate compliance questions, not forced into one standard.
This is why early classification matters. Before the mechanical design is locked in, the project team should know which occupancies are present, which parts of the building each standard applies to, and how the compliance documents will be separated. Skipping that step is how a nearly finished permit package ends up needing late revisions.
Conclusion
For most Ontario projects, the first question is not which form to fill out. The first question is what the building is and how it is classified.
Residential Part 9 work usually points toward SB-12 and an EEDS-backed prescriptive or performance path. Non-residential occupancies and Part 3 buildings usually point toward SB-10 and one of its commercial energy compliance routes. The difficult cases are mixed-use buildings, additions, renovations, designs that do not fit the prescriptive package, and exemptions that must be checked against the actual Code article.
The safest approach is to confirm the occupancy classification and compliance path before the permit drawings go too far. Once that decision is clear, the rest of the energy report becomes much easier to coordinate.